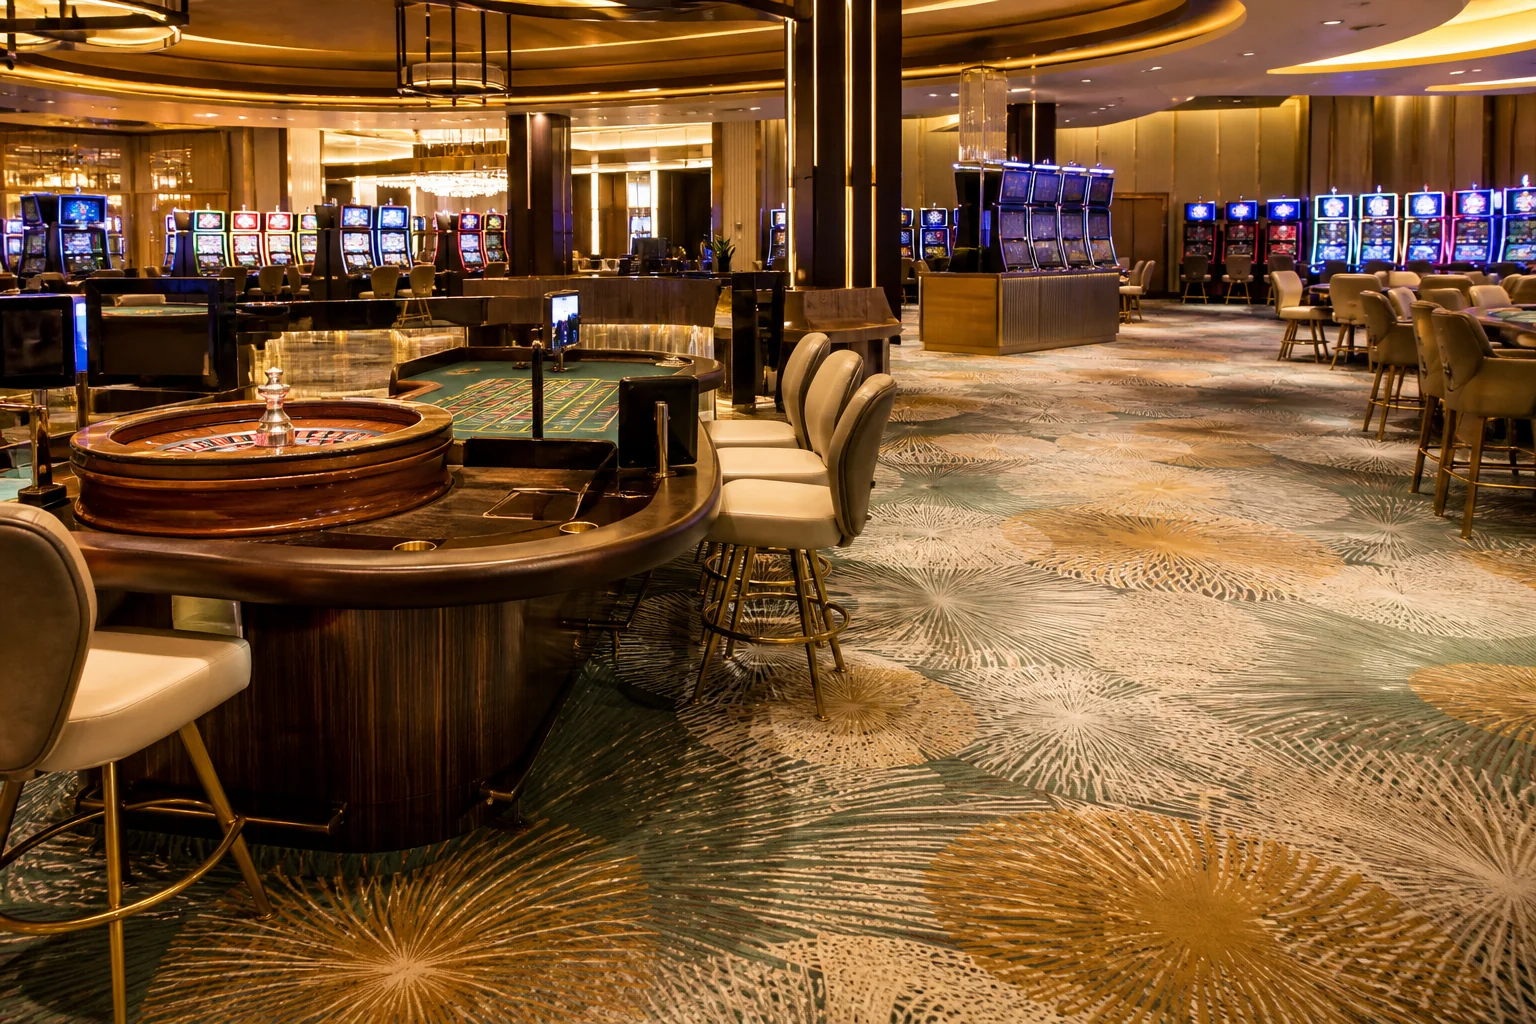
Start with the floor plan, not the swatch.
Map traffic intensity, trolley paths, entrances, wet interfaces, food and beverage exposure, furniture movement, access-floor panels, floor boxes and areas that must remain open during future replacement. Different zones may need different constructions while sharing one coordinated design language.
Establish substrate condition and transition levels early. Carpet thickness, underlay, door clearances, edge trims and adjoining hard flooring all affect access and trip risk. Coordinate pattern placement with major axes, architectural centres, fixed furniture and thresholds; a beautiful repeat can look unresolved when field dimensions and seam positions are ignored.
Compliance must be project-specific. Confirm relevant NCC and Australian fire-test, slip, accessibility and indoor-environment requirements with the project certifier and consultants. Request evidence for the exact carpet construction, backing and installation system offered.
Match construction to operational risk.
| Format | Strength | Watchpoint |
|---|---|---|
| Woven Axminster | Dense patterned field, hospitality tradition, strong custom-design capability | Longer design and production path, seam planning, dye-lot control and minimum quantities |
| Tufted broadloom | Large continuous fields, varied textures and efficient coverage | Performance varies widely by fibre, density, backing and underlay; assess exact construction |
| Carpet tile or plank | Selective replacement and access to services | Visible module edges, rolling loads, tile stability, pattern randomness and attic stock |
| Hand-tufted rug | Custom focal areas and premium lounge zoning | Edge profile, trip risk, movement, cleaning logistics and tolerance to concentrated wear |
Do not use face weight as the sole proxy for durability. Review fibre, yarn construction, pile density, backing, total thickness, tuft bind or woven integrity, dimensional stability and the supplier’s suitability statement for the actual traffic and maintenance regime.
Use pattern to navigate and conceal—not confuse.
Large pattern can organise open floor plates, identify thresholds and create distinct lounge zones. It can also complicate wayfinding when contrast is excessive or when strong stripes conflict with circulation. Review the carpet alongside signage, lighting and furniture rather than as an isolated artwork.
- Scale: print or project the design at full scale and view it from standing and seated positions.
- Colour: assess under final dimming scenes; warm light can materially shift greens, neutrals and reds.
- Soil strategy: build visual tolerance through layered tones and texture while retaining enough contrast for safe level changes.
- Repeats and borders: issue an approved setting-out plan showing seams, pattern centres, corridor turns and transitions.
- Cultural care: do not appropriate Indigenous motifs, stories or cultural expressions without genuine authority, agreement and benefit-sharing.
Build the technical submittal.
Request a complete data sheet, fire and smoke evidence, intended-use statement, fibre and backing composition, dimensional data, colourfastness and static-control information where relevant, environmental declarations or certifications required by the brief, installation instructions, adhesive data, maintenance plan and written warranty.
Check that every certificate identifies the same product name and construction as the offer. If an underlay, adhesive or treatment changes, ask the responsible consultants whether the evidence remains applicable. Sustainability claims should be specific: define recycled content, manufacturing location, take-back conditions, repair pathway and end-of-life reality rather than accepting broad “green” language.
Treat installation as a controlled trade package.
Survey moisture, flatness, cracks, contaminants and levels before material is released. Agree responsibility for remediation and the acceptance standard. Prepare a seam and setting-out plan, confirm roll sequence and dye lots, and inspect the delivered product before cutting.
In live refurbishments, divide work into safe, achievable stages with protected routes, noise and odour controls, curing time and reopening criteria. Mock up borders, curved cuts, metal trims, floor-box details and transitions. Keep signed samples on site and photograph concealed conditions.
Attic stock: agree quantity by colour and construction, label it with project and batch details, store it in appropriate conditions, and record who controls access. Spare stock without provenance quickly becomes unusable stock.
Design the cleaning system with the carpet.
Entrance soil control, routine vacuuming, prompt spot treatment, periodic extraction and planned restoration work together. Obtain equipment, chemical and frequency recommendations from the manufacturer, then reconcile them with the operator’s resources. Aggressive chemistry or excess moisture can damage colour, backing and adhesives.
Set inspection zones and record recurring spill or wear patterns. Modular formats allow targeted replacement; broadloom may permit local repair by specialist technicians. Schedule deep cleaning with enough drying time and verify that furniture glides, castors and cleaning equipment suit the construction.
Australian supplier pathways.
Brintons Australia presents Australian-stocked and made-to-order woven commercial carpet. GH Commercial presents commercial carpet tile, broadloom and other flooring formats, including identified Australian-made ranges. Inclusion is not endorsement; verify exact product performance, origin, lead time and installation support.