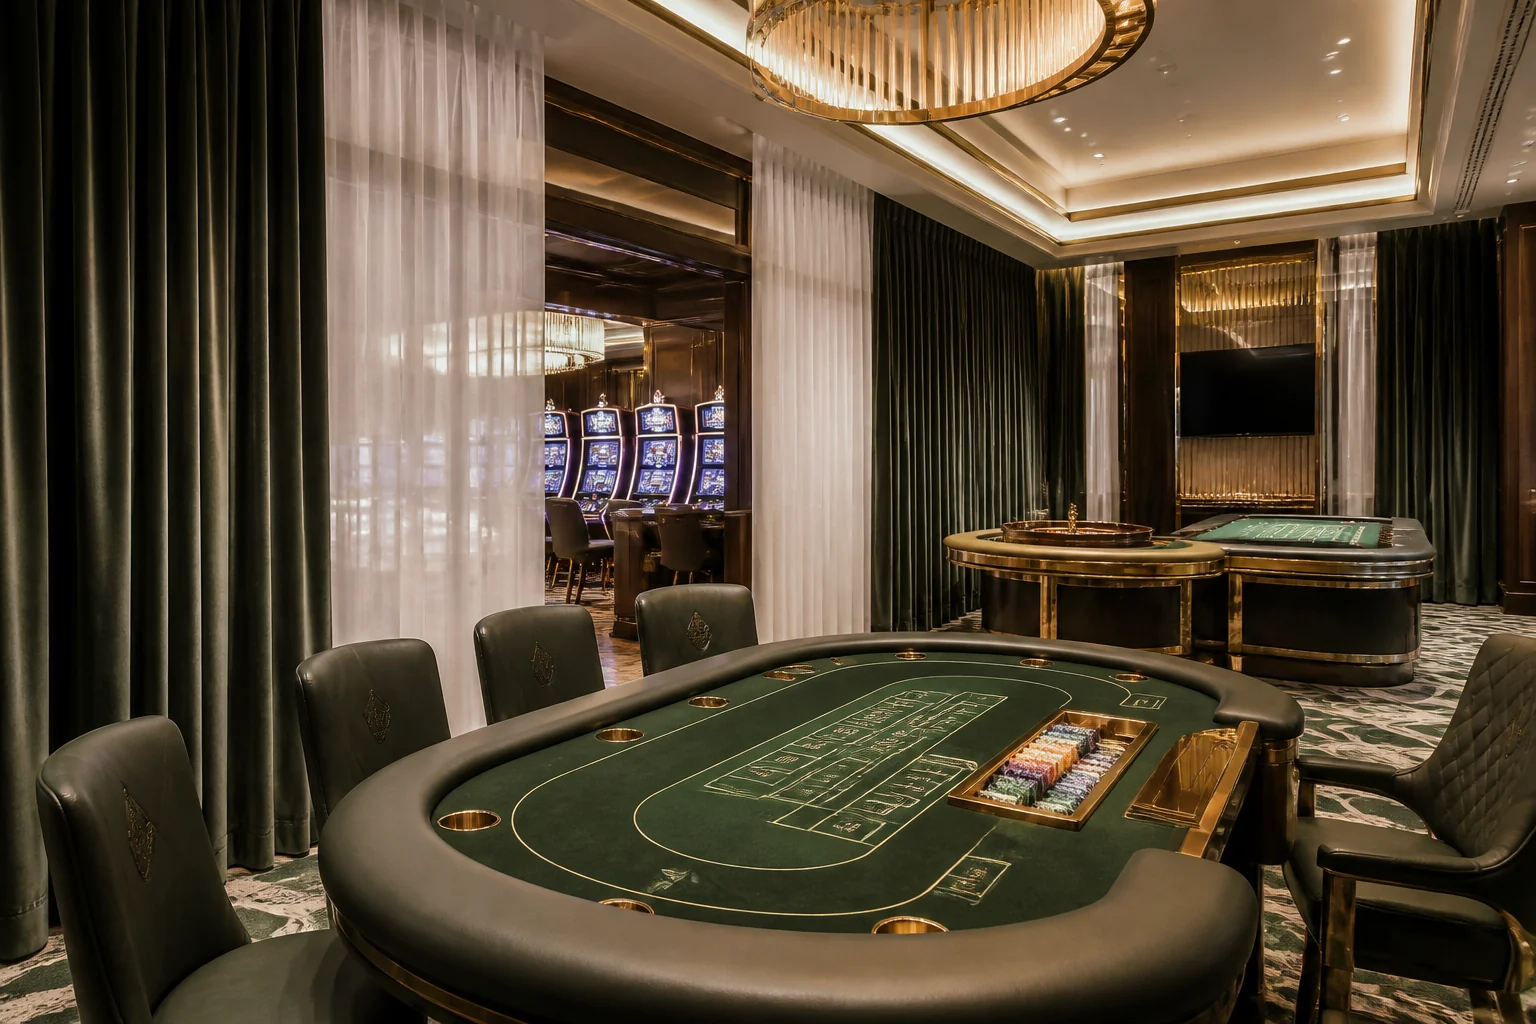
Define what the curtain must do.
A curtain may filter daylight, provide privacy, conceal a wall, divide a lounge, reduce reverberation or create a reveal. Rank these functions and record hours of operation, stack-back limits, opening frequency, nearby air movement, access routes, cleaning constraints and the expected view from both sides.
Survey every opening. Finished floor levels, ceiling tolerances, sprinkler positions, bulkheads, joinery, skirtings and obstructions affect drop and stack. Long or curved runs need coordinated track geometry and support. For operable partitions, confirm how the fabric parks without reducing required egress or accessible width.
Select a complete system.
| System | Typical role | Critical decision |
|---|---|---|
| Sheer curtain | Daylight diffusion, layered depth and daytime privacy | Openness, view-through, fullness, UV exposure and night-time transparency |
| Lined decorative drape | Visual richness, privacy and room framing | Combined weight, seam appearance, lining behaviour and stack-back |
| Blockout curtain | Light control for event, presentation or private zones | Edge and overlap leakage, lining durability and air pressure |
| Acoustic drapery | Variable absorption and zoning support | Test basis, fullness, air gap, mounting area and frequency-dependent performance |
| Motorised drapery | Large, high or frequently operated installations | Motor sizing, power, controls, manual override, limit setting and service access |
Evidence should match the installed assembly.
Obtain fibre content, mass, width, repeat, lightfastness, dimensional stability, cleaning method, intended-use statement and fire-performance information relevant to the project. If a finish or treatment provides the claimed performance, establish its durability through cleaning and whether retreatment is permitted.
- Fire: coordinate with the certifier and fire consultant; do not assume a residential or overseas label satisfies the Australian project.
- Solar: evaluate glazing orientation, heat and glare objectives with the façade and services strategy.
- Acoustics: distinguish sound absorption within a room from sound isolation between rooms; a curtain usually cannot replace a rated partition.
- Air movement: supply air, returns and door pressure can make light fabrics billow or interfere with sensors and circulation.
- Safety: resolve cords, chains, operating wands, floor pooling, track edges and reachable hardware for the setting.
Fullness changes performance and appearance. State the finished fullness ratio, heading type and finished width. A metre of fabric is not a metre of finished curtain, and value engineering fullness can materially change opacity, acoustics and drape.
Engineer the track and controls.
Calculate the finished curtain weight, travel distance, number of carriers, bend radius and operating frequency. Coordinate bracket spacing and substrate capacity. Curves, recesses and continuous tracks should be set out from verified site dimensions, not schematic plans.
For motorised systems, identify power and control locations, protocol, wall controls, building-management or show-control interface, obstruction response, manual override and access to the motor. Define the default state after power loss and who commissions limits. Keep motors and junction points reachable without damaging the ceiling.
Track submittal essentials
- plan and section with verified dimensions, stack and overlap;
- track profile, finish, carrier spacing, brackets and fixing centres;
- maximum supported load and basis of calculation;
- motor, controls, power and interface information;
- maintenance access and replacement-parts schedule.
Prototype the workroom details.
Approve a full-height sample where possible. Confirm pleat or wave geometry, seam direction, pattern matching, side and bottom hems, weighted details, lining attachment, overlap, returns and the point at which the fabric clears the floor. Check the face and reverse where both are visible.
Use a cutting and placement schedule for directional or large-repeat fabric. Allow for fabric-width limitations and disclose seam locations. Natural fibres and delicate constructions may show expected variation; define what is acceptable before fabrication. Label each finished curtain with its location to support installation and later cleaning.
Plan removal, cleaning and renewal.
Heavy curtains require a safe removal method and a route to the workroom or cleaner. Determine whether hooks, carriers and headings tolerate repeated removal. Record dry-clean, wet-clean or on-site methods and test spot treatments. Schedule inspections for hems, carriers, cords, motors, brackets and fabric exposed to sunlight.
Keep spare fabric from the approved batch for repair, but store rolled and protected as directed. For very large installations, consider spare panels or a rotation strategy so a zone can remain presentable during off-site cleaning.
Interface ownership: curtain failures often fall between designer, fabric supplier, workroom, track supplier, electrician and installer. One coordinated schedule should state who measures, engineers, supplies, fabricates, wires, installs, commissions and warrants each part.
Australian supplier pathways.
Verosol Australia presents curtain fabrics, tracks and manual or motorised options with Australian distribution. Horiso presents commercial and hospitality drapery tracking systems and Australian workroom capability. Inclusion is not endorsement; verify project-specific fabric, hardware, fire evidence, engineering and installer coverage.